<-- style PDP --> 622-3 Concord Cityplace Way, Toronto - Condo Apt for lease for $5,750
  • for lease
  • leased

622-3 Concord Cityplace Way

Toronto, Ontario, M5V 0X4 - Waterfront Communities C1

$5,750

  • Neighbourhood

    Waterfront Communities C1

  • Major Intersection

    Front/Spadina

  • Listed Since: 23 day(s)

  • Last update: today

Overview

  • Property Type

    Condo Apt, Apartment

  • Bedrooms

    3

  • Bathrooms

    3

  • Square Feet

    1200-1399

  • Exposure

    South West

  • Total Parking

    2 None Garage

  • Locker

    Owned

  • Furnished

    No

  • Balcony

    Open

Property Description

Property description for 622-3 Concord Cityplace Way, Toronto

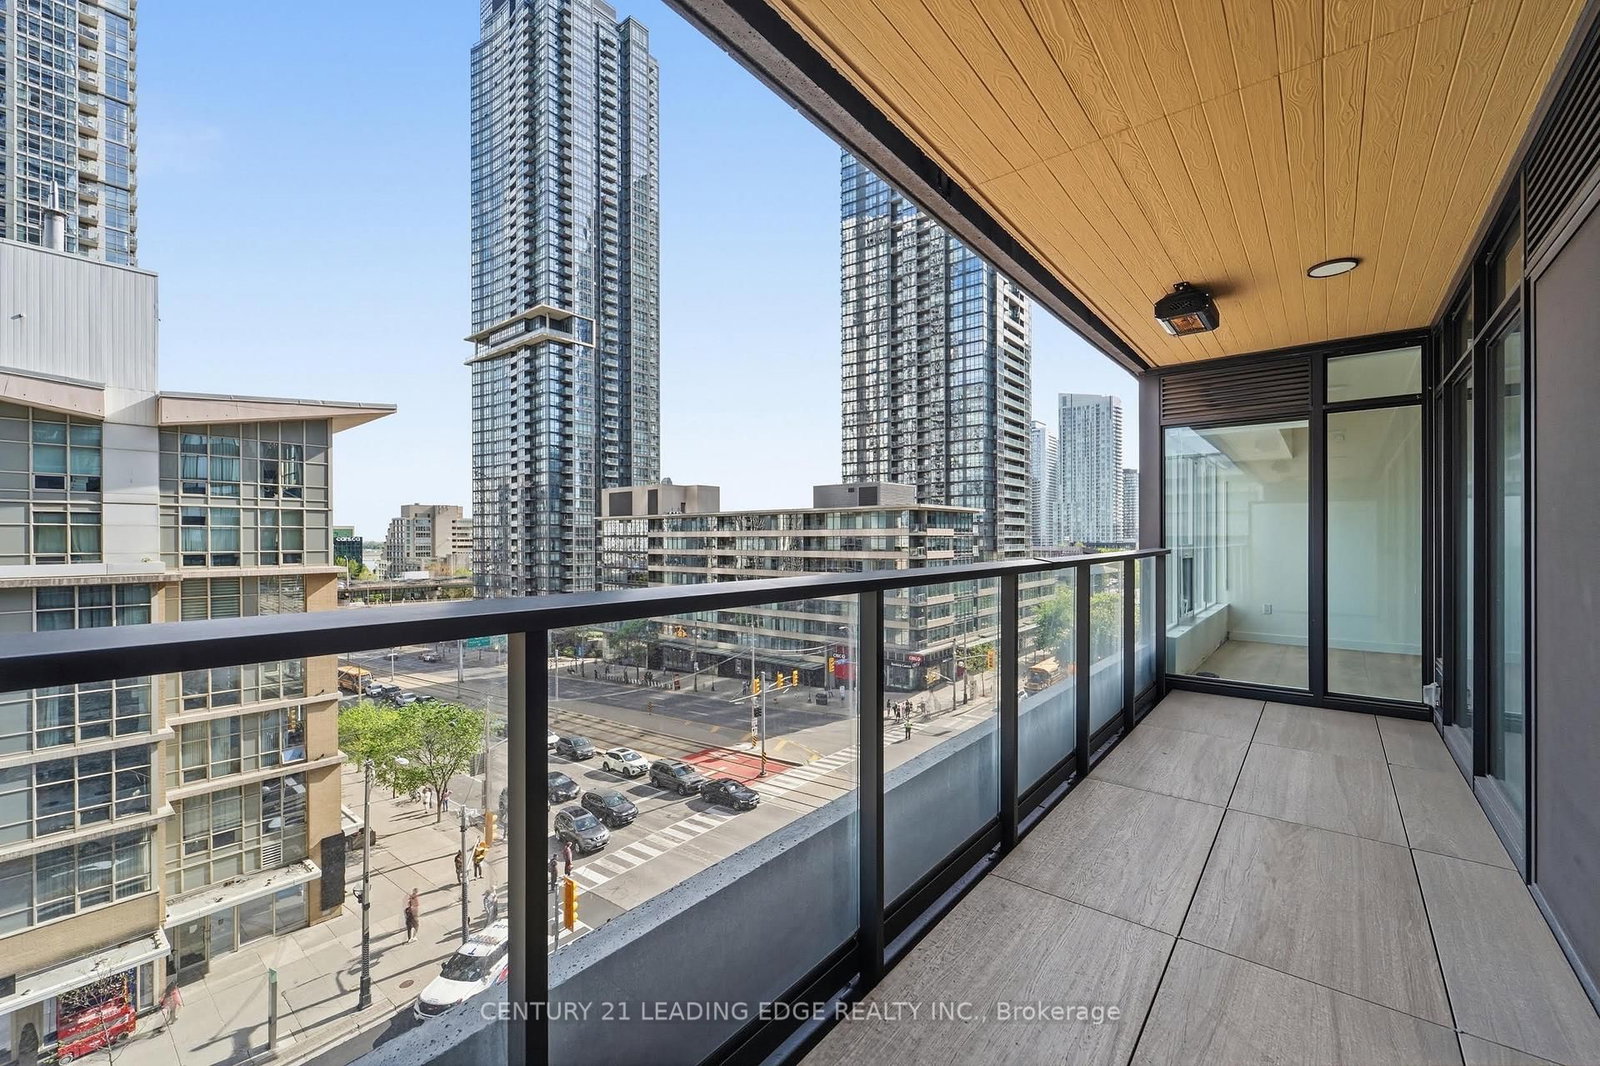
Welcome home to Canada House! Experience luxury living in this rarely offered 3 Bedroom 3 Bathroom Suite at Canada House. This Southwest-Facing Corner Unit offers 1,268 Sqft of Functional Well-Designed Interior Space. Spacious Bedrooms with Ensuite Baths allow for Flexibility. Open-Concept Floorplan allows Tons of Natural Light Throughout the Day with Floor-Ceiling Windows. Relax on your 110 Sqft Heated Balcony and Enjoy Panoramic Views of both the City and Waterfront. Modern Kitchen Finishes include Built-In Miele Kitchen Appliances and Custom Backsplash. Take advantage of World-Class Amenities: 82nd Floor Gym and Sky Lounge, Outdoor Winter Ice-Skating Rink, Private Kitchen, Working pods, Dipping pool, Full-sized Indoor Pool, Jacuzzi, Sauna, Steam Room, Hot and Cold Plunge baths, Underground Carwash, Kids Indoor/Outdoor Play Area, Party Room, Games room and Guest Suites. Prime Downtown Location just steps to CN Tower, Rogers Centre, Scotiabank Arena, Union Station, Financial District and Lakefront. Locker + 2 Underground Parking Spots Included which are Located on the same floor for easy access and extra convenience. Bonus! Free Internet Included for 2 Years!

Listed by CENTURY 21 LEADING EDGE REALTY INC.

  • MLS #

    C13860912

  • Sq. Ft

    1200-1399

  • Sq. Ft. Source

    MLS

  • Year Built

    New

  • Basement

    None

  • View

    n/a

  • Garage

    None, 2 spaces

  • Parking Type

    Rental

  • Locker

    Owned

  • Pets Permitted

    Yes-with Restrictions

  • Exterior

    Brick

  • Fireplace

    N

  • Security

    n/a

  • Elevator

    n/a

  • Laundry Level

    n/a

  • Building Amenities

    Car Wash,Concierge,Gym,Elevator,Games Room,Guest Suites

  • Maintenance Fee Includes

    n/a

  • Property Management

    Icon Property Management

  • Heat

    Forced Air

  • A/C

    Central Air

  • Water

    n/a

  • Water Supply

    n/a

  • Central Vac

    N

  • Cert Level

    n/a

  • Energy Cert

    n/a

  • Kitchen

    false

    B/I Appliances, Ceramic Back Splash, Combined W/Living

  • Br

    false

    4 Pc Ensuite, Laminate, Closet

  • 2nd Br

    false

    Laminate, Closet, Window

  • 3rd Br

    false

    4 Pc Ensuite, Closet, Window

  • Living

    false

    Combined W/Kitchen, W/O To Balcony, Window Flr to Ceil

Thinking of Selling?

Find Out Your Home’s Value in Today’s Market!

No Email or Signup is required to view your home estimate.

estimate your home value

Contact Manoj Kukreja

Sales Representative,
Century 21 People’s Choice Realty Inc.,
Brokerage
(647) 576 - 2100

Manoj profile avatar

Inventory Graph

10 9 8 7 6 5 4 3 2 1 0 1 Months of inventory SELLER'S Market BALANCED Market BUYER'S Market

Thinking of Selling?

Find Out Your Home’s Value in Today’s Market!

No Email or Signup is required to view your home estimate.

estimate your home value

Contact Manoj Kukreja

Sales Representative, Century 21 People’s Choice Realty Inc., Brokerage
(647) 576 - 2100

Manoj profile avatar

Recent Sold Listings in Waterfront Communities C1, Toronto

Popular Cities